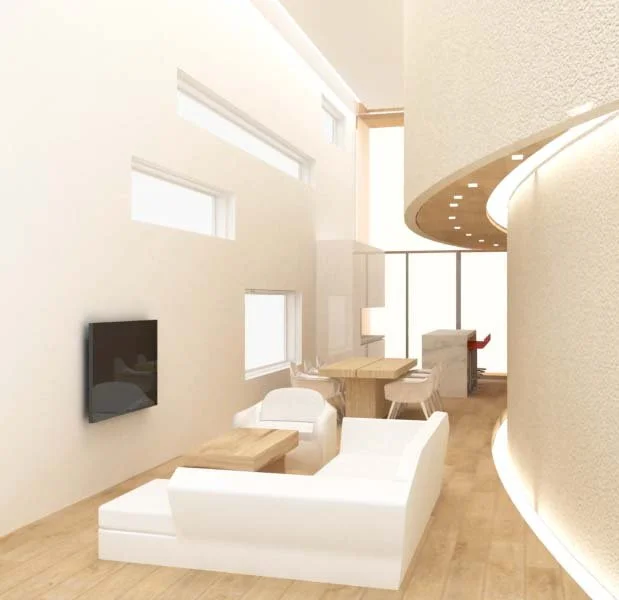
Bayside Residence
Bayside, NY | Residential | Approx. 3,200 SF
Firm MK Dream Design
Role Interior Designer
Scope Interior Design | Space Planning | Material & Finish Selection | Kitchen & Bath Design | 3D Visualization | Documentation
Designed as a cohesive dialogue between architecture and interior, this Bayside residence uses expansive and strategically composed windows to shape the experience of natural light throughout the day. A restrained material palette, clean architectural detailing, and integrated lighting create a bright, contemporary interior while strengthening the visual connection between inside and out.