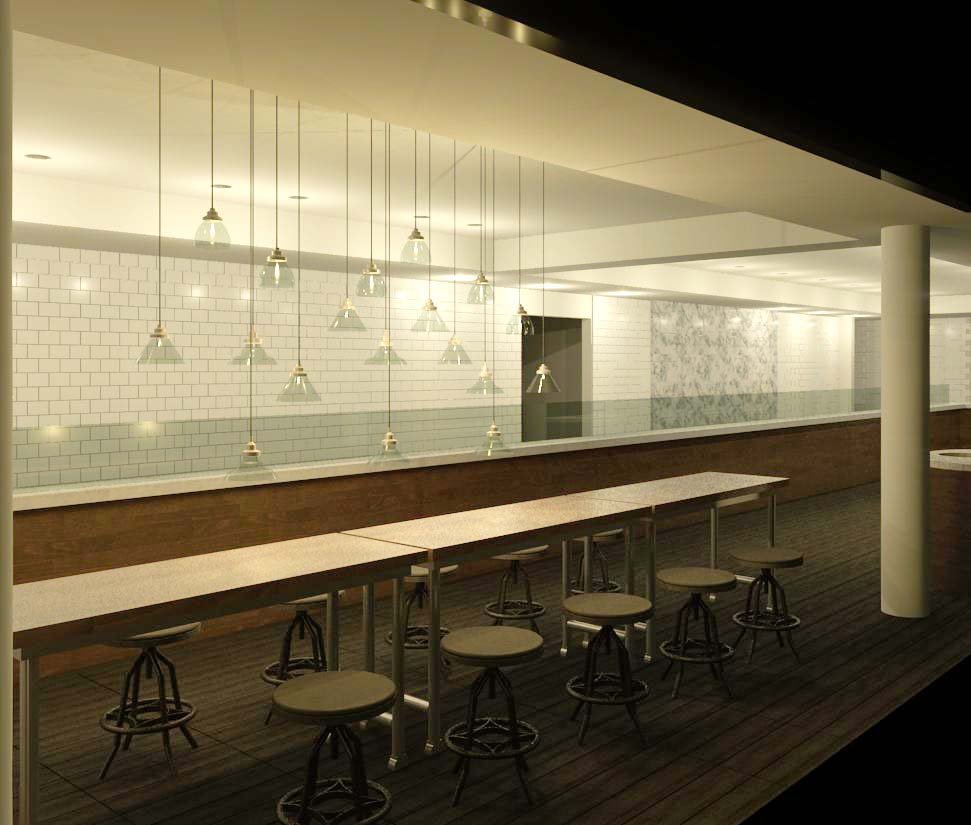
Cafe 101 | Park Avenue
New York, NY | Cafe/Retail | 2,420 SF
Firm Soha Architects
Role Interior Designer
Scope Interior Design | Space Planning | FF&E selection | Material & Finish Selection | 3D Visualization | Construction Documentation
Located on Park Avenue near Grand Central Terminal, Cafe 101 was designed as a clean, efficient urban cafe serving a high-volume lunchtime clientele. The space is organized along a strong linear axis to support intuitive circulation and efficient service, while classic New York subway tile, glass, warm wood, and integrated lighting create a contemporary interpretation of the city’s visual language.