Palisade Clinic
Fort Lee, NJ | Healthcare | 2,116 SF
Firm MK Dream Design
Role Interior Designer
Scope Interior Design | Space Planning | Material & Finish Selection | 3D visualization | Lighting Design


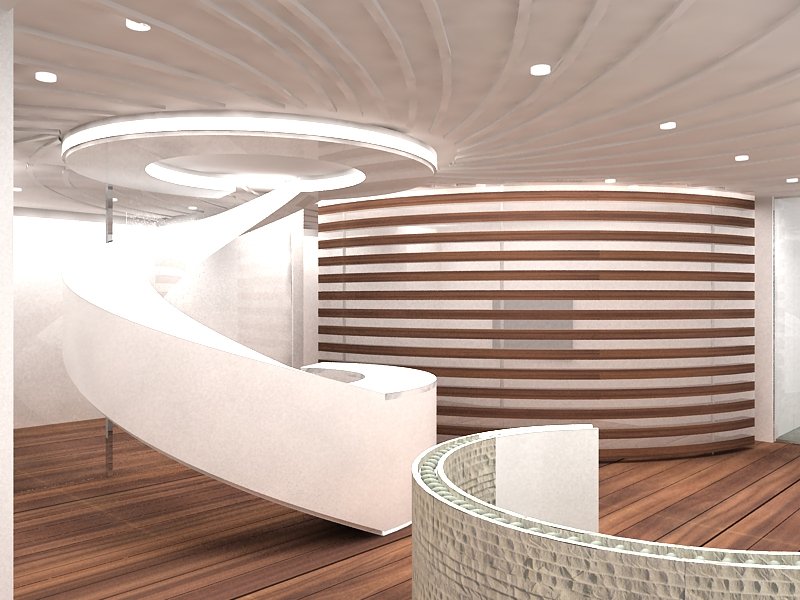



Designed to create a calming, hospitality-inspired healthcare environment, this Fort Lee clinic uses fluid forms, layered wood elements, and integrated lighting to soften the traditional clinical experience. Curved architectural elements extend from the reception area through the ceiling and stair, creating a continuous design language, while locally commissioned glass artwork adds color, movement, and a distinctive sense of place.