Clyde Hill Residence
Clyde Hill, WA | Residential | 4,630 SF
Whole House Renovation | Final photography forthcoming
Firm Noeul Design
Role Lead Interior Designer/ Project Lead
Scope Interior Design | Space Planning | Kitchen & Bath Design | FF&E Selection | Material & Finish Selection | Construction Documentation | 3D Visualization | Procurement | Construction Administration | Installation
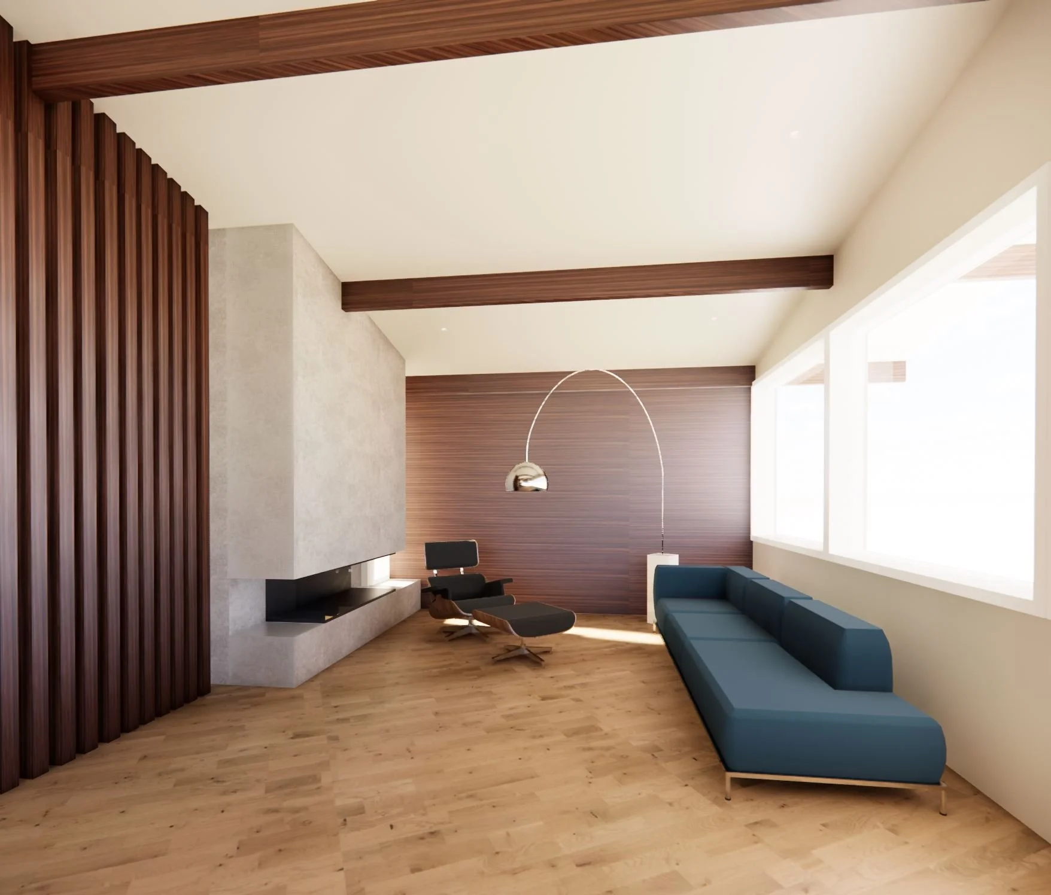
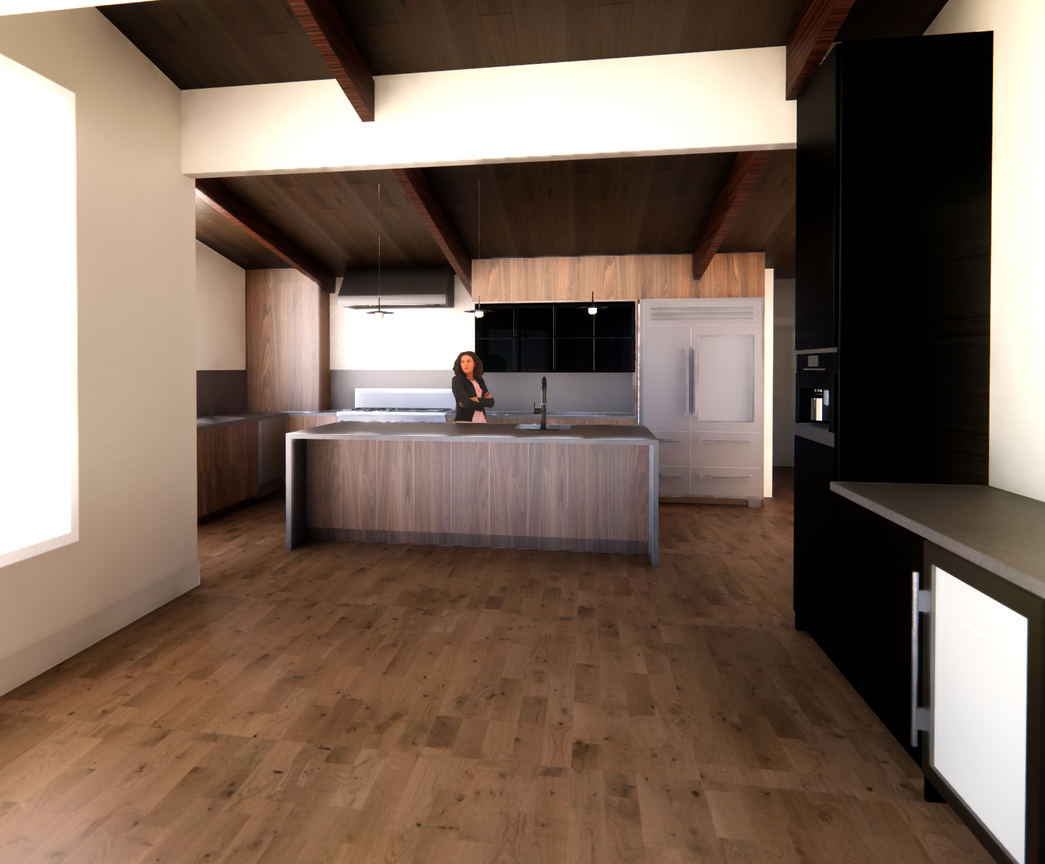
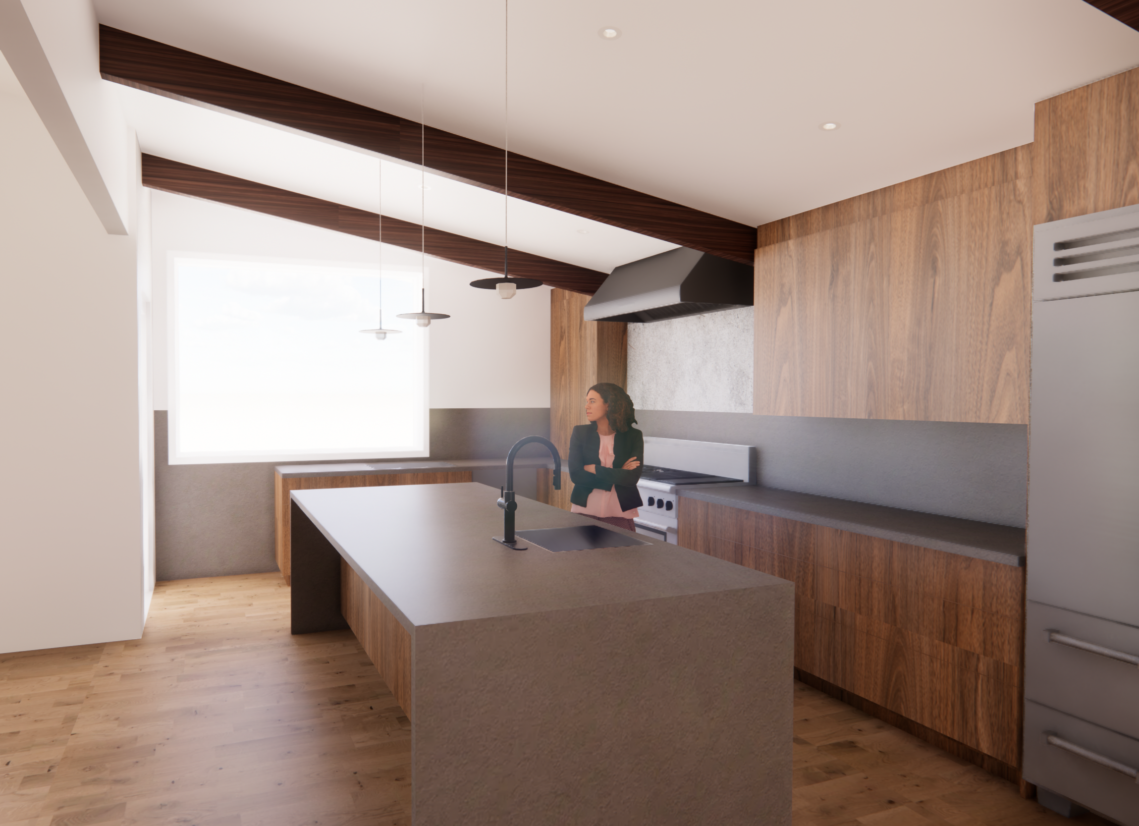
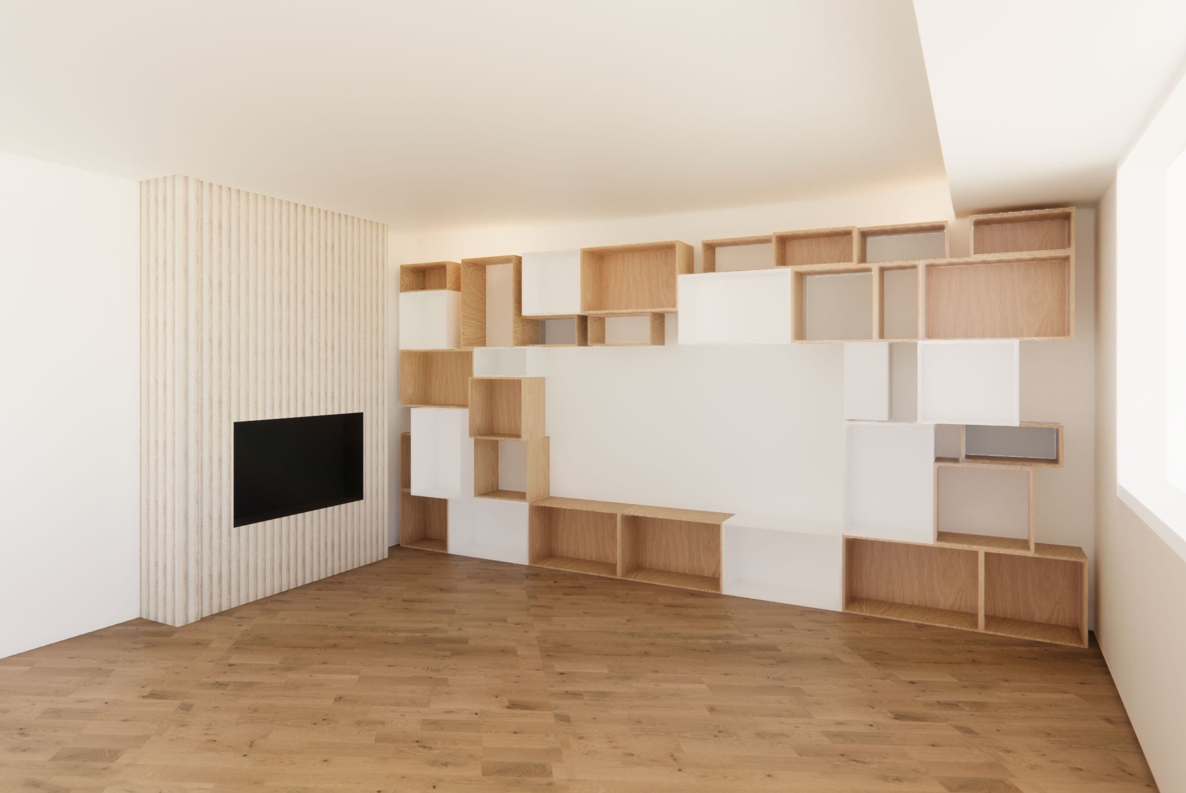
This whole-house renovation reinterprets mid-century modern design through a contemporary lens, creating an interior tailored to the client’s lifestyle and personal aesthetic. Warm wood tones, clean architectural lines, layered textures, and refined material contrasts establish a cohesive language that feels sophisticated yet inviting.
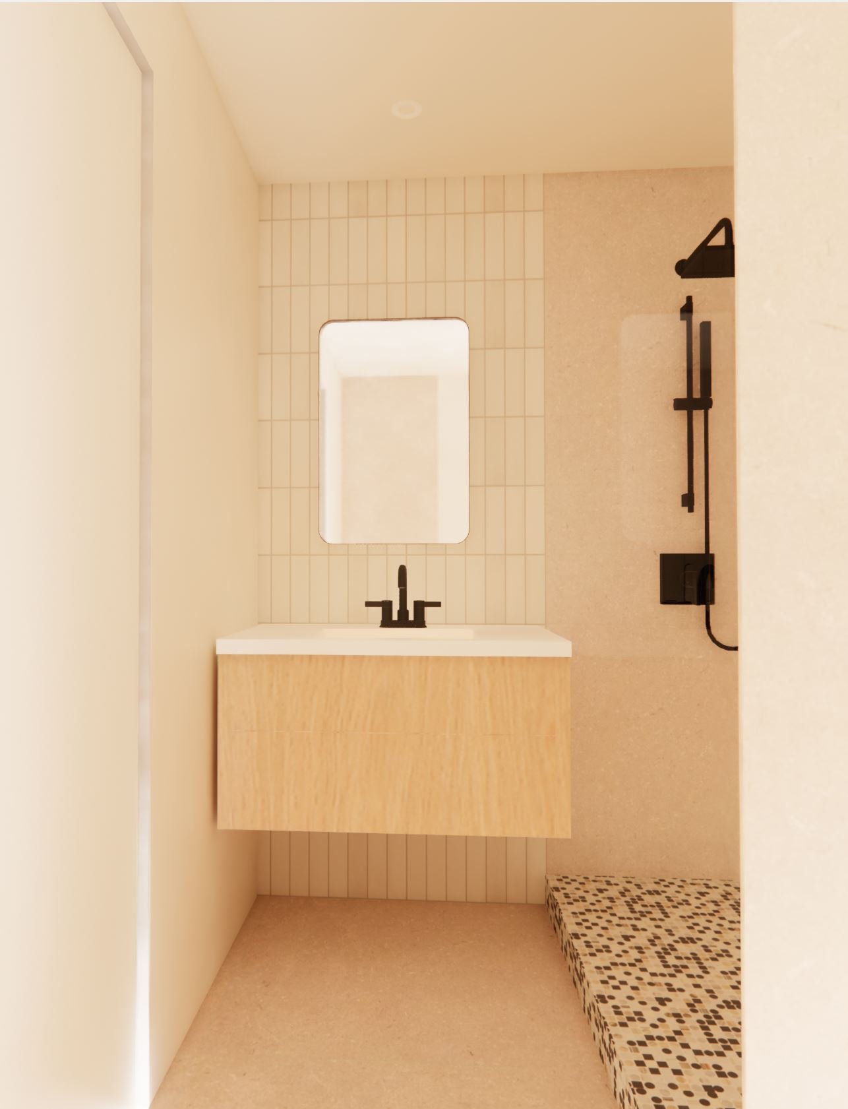
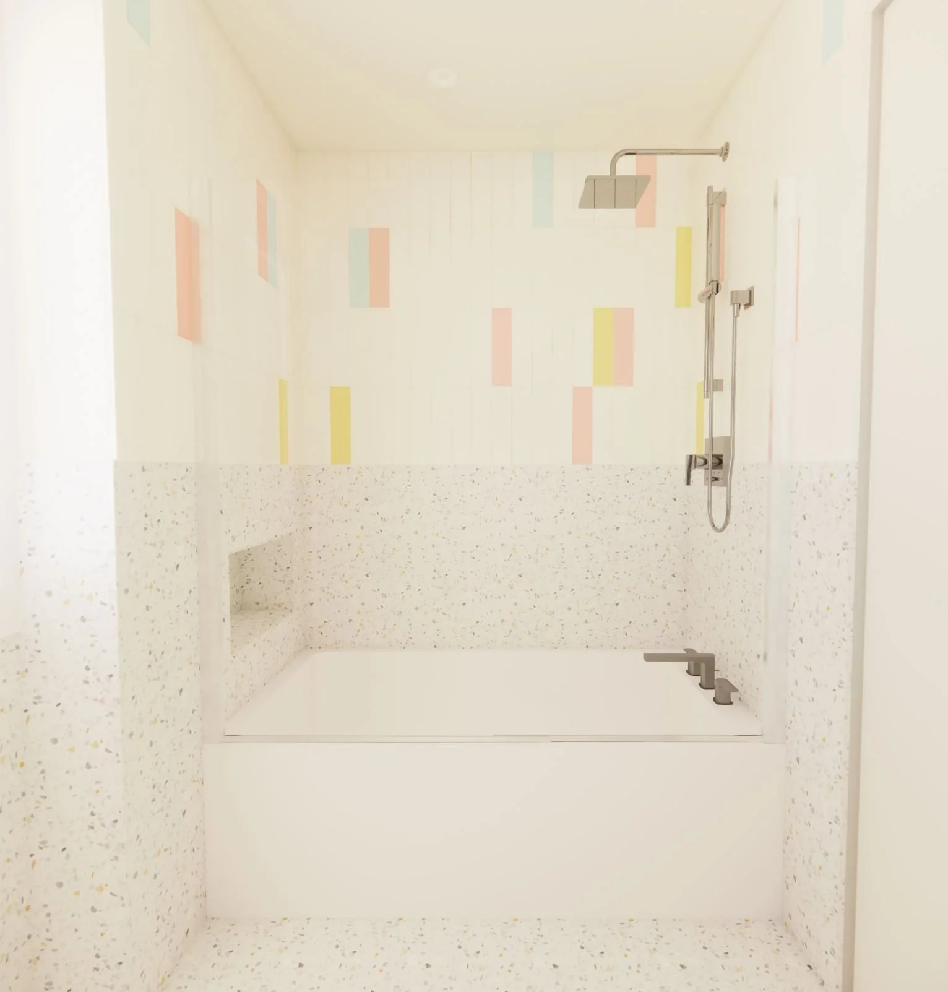
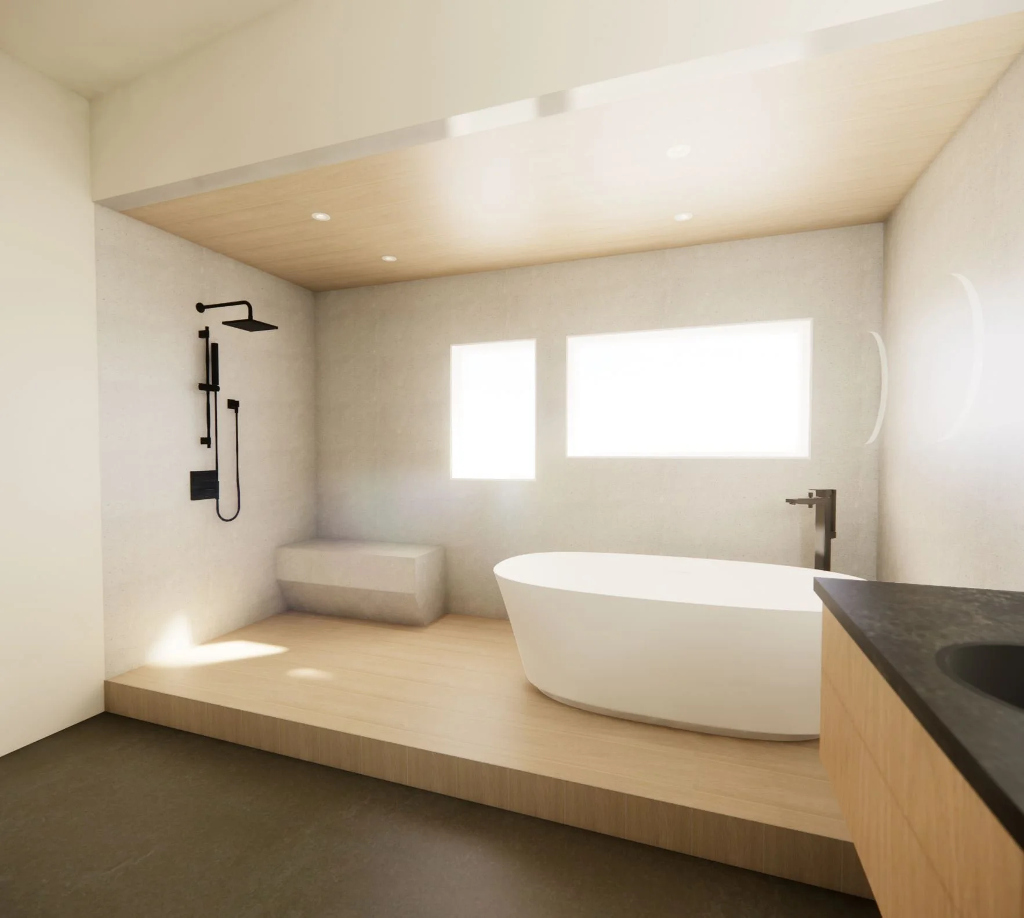
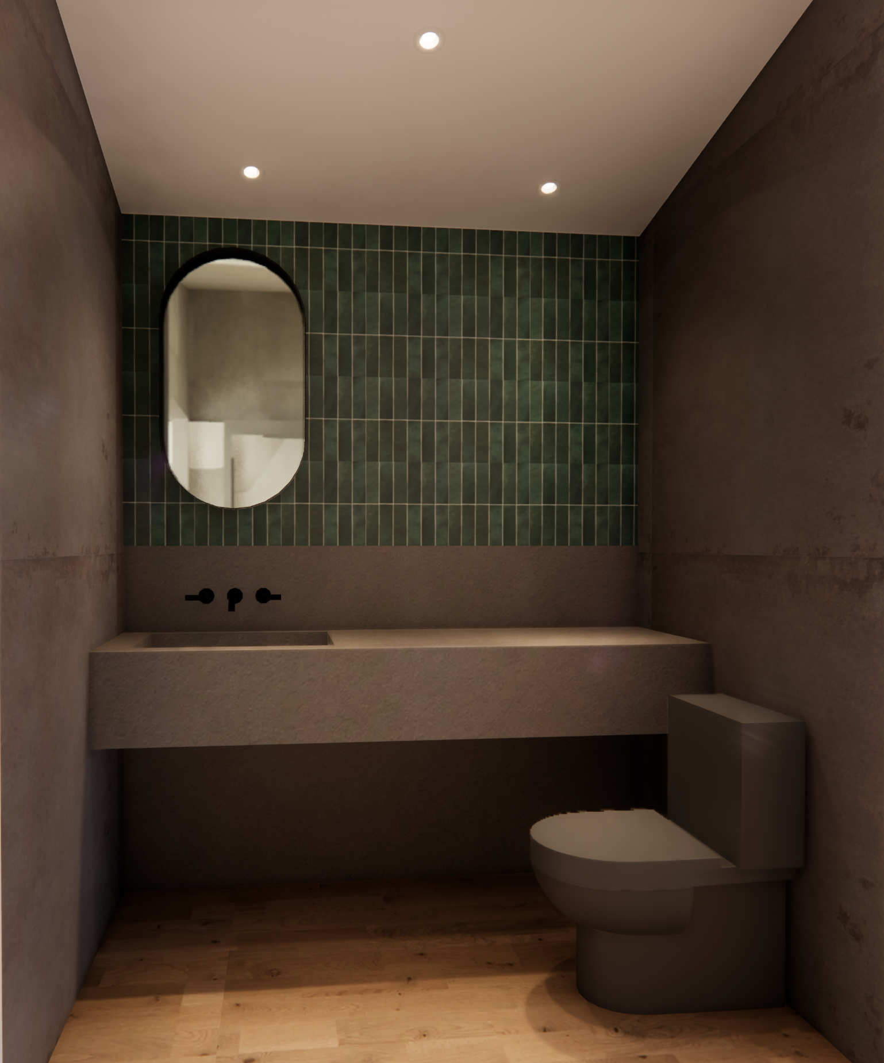
Throughout the home, existing spaces were reconfigured and redesigned to improve functionality while maintaining visual continuity. Each bathroom was developed as an individual interpretation of the broader mid-century modern concept, responding to its specific function and users through distinct materials, color, and detailing. Together, the spaces balance warmth and restraint, creating a home that feels polished, personal, and comfortably modern.