Mill Creek Residence
Mill Creek, WA | Residential | 4,230 SF
Renovation + Addition | Final photography forthcoming
Firm Noeul Design
Role Lead Interior Designer/ Project Lead
Scope Interior Design | Space Planning | Residential Addition | Bath Design | FF&E Selection | Material & Finish Selection | Construction Documentation | 3D Visualization | Permitting | Procurement | Construction Administration | Installation
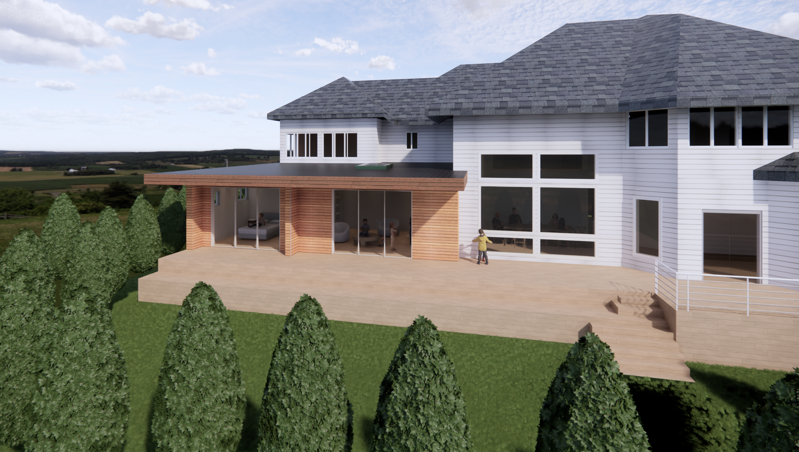
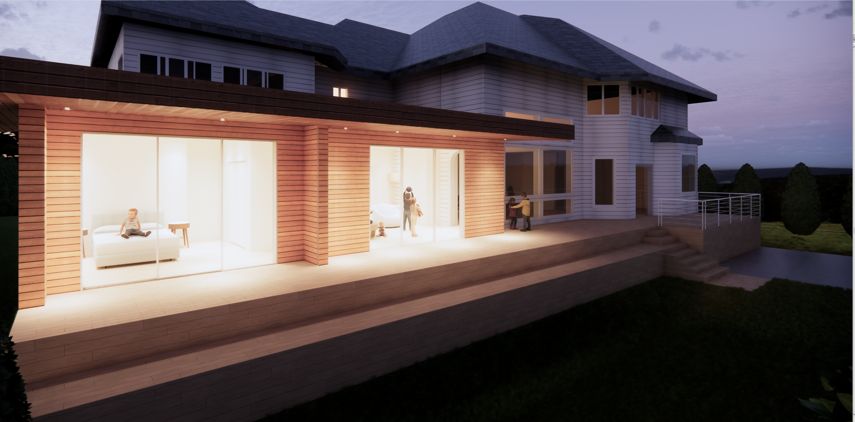
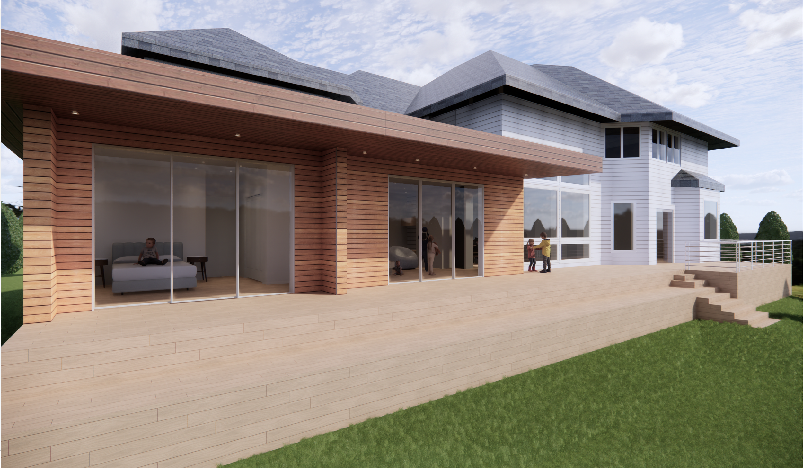
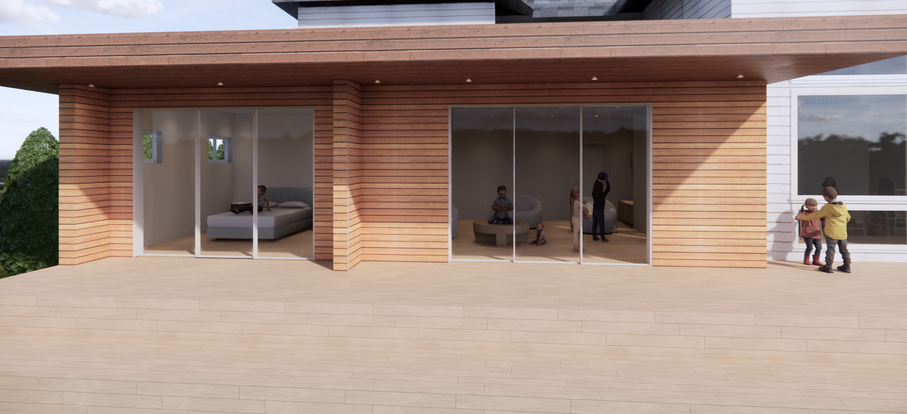
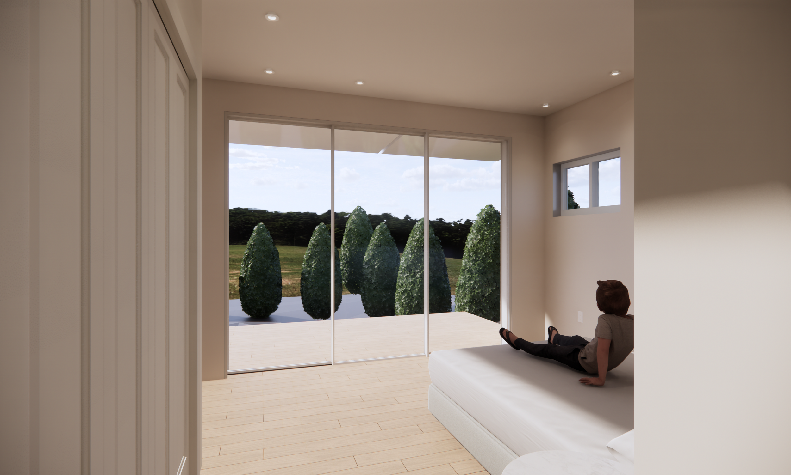
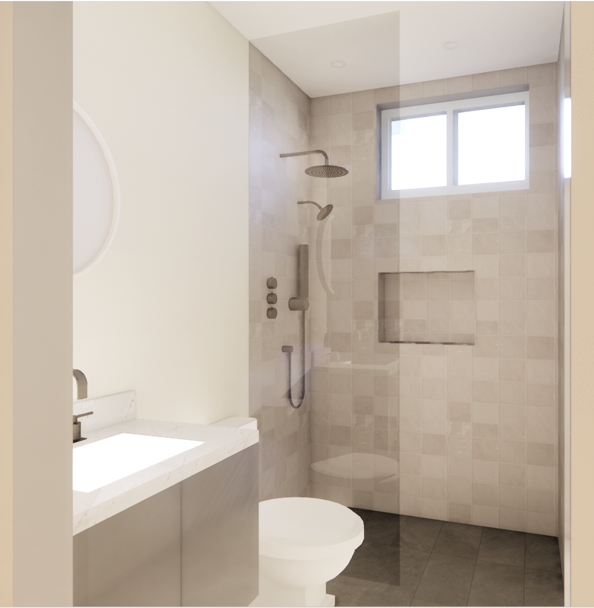
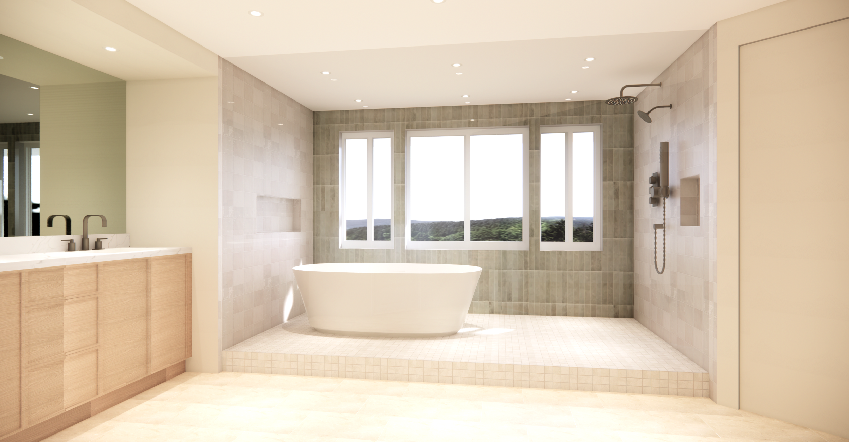
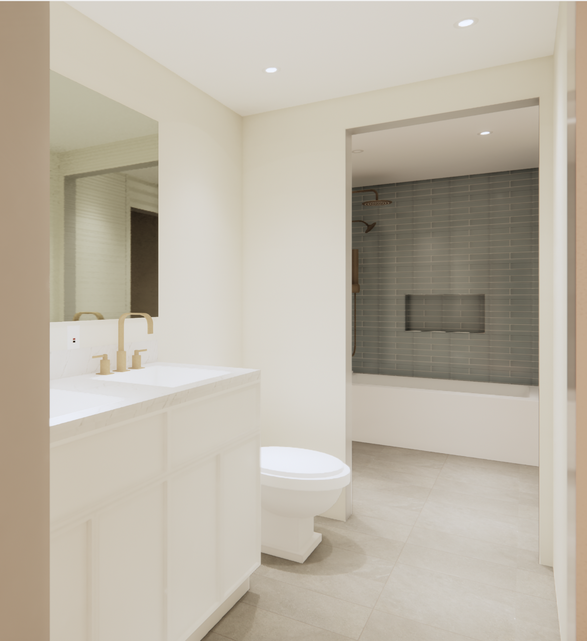
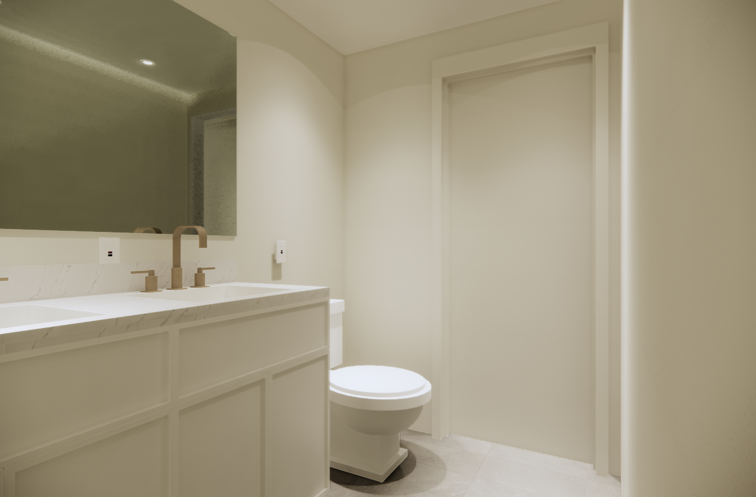
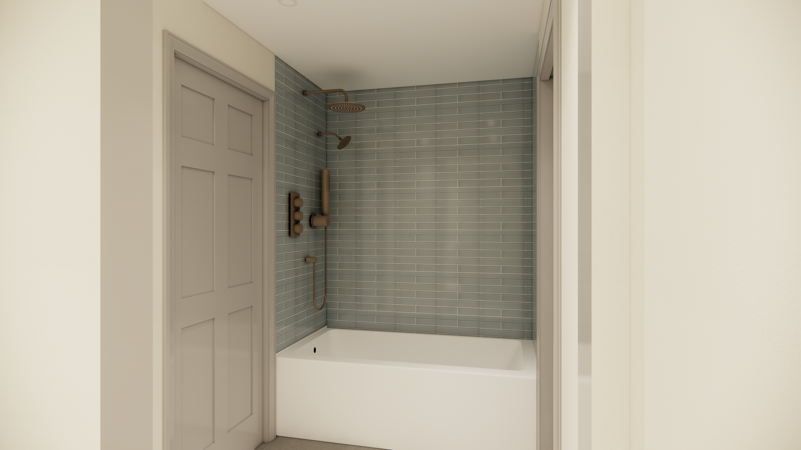
Designed as a renovation and expansion of an existing family residence, this project adds a new bedroom and bathroom and bathroom while reconfiguring existing interior spaces and bathroom layouts to better support the family’s evolving needs. The project was developed through permitting and construction, integrating the new and reconfigured spaces seamlessly with the existing home.
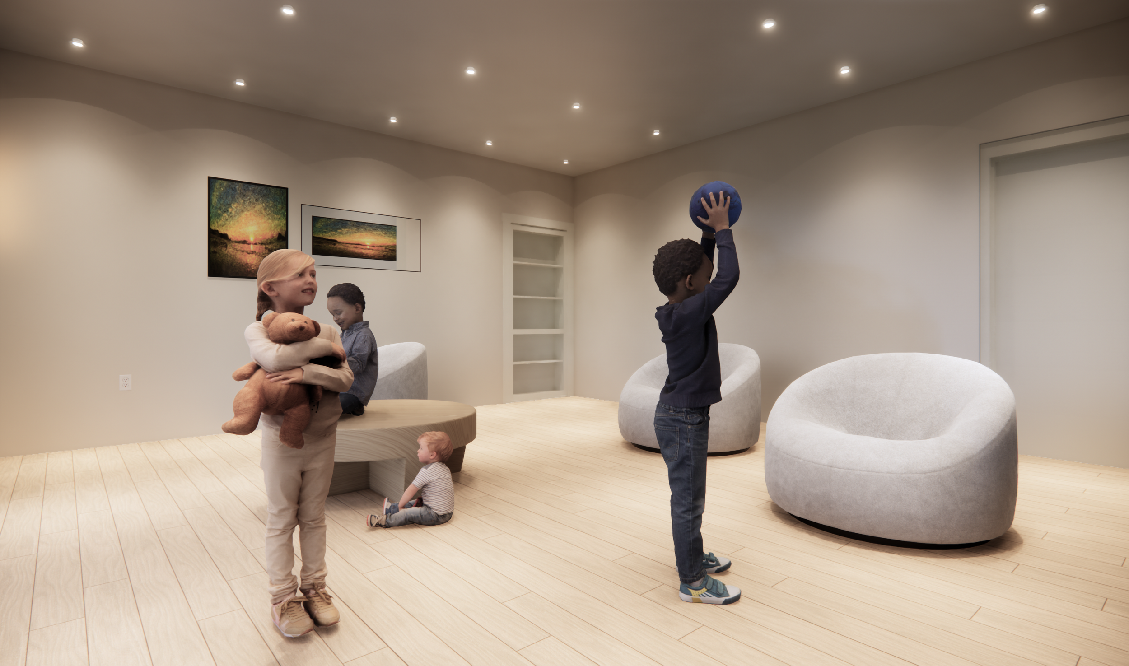
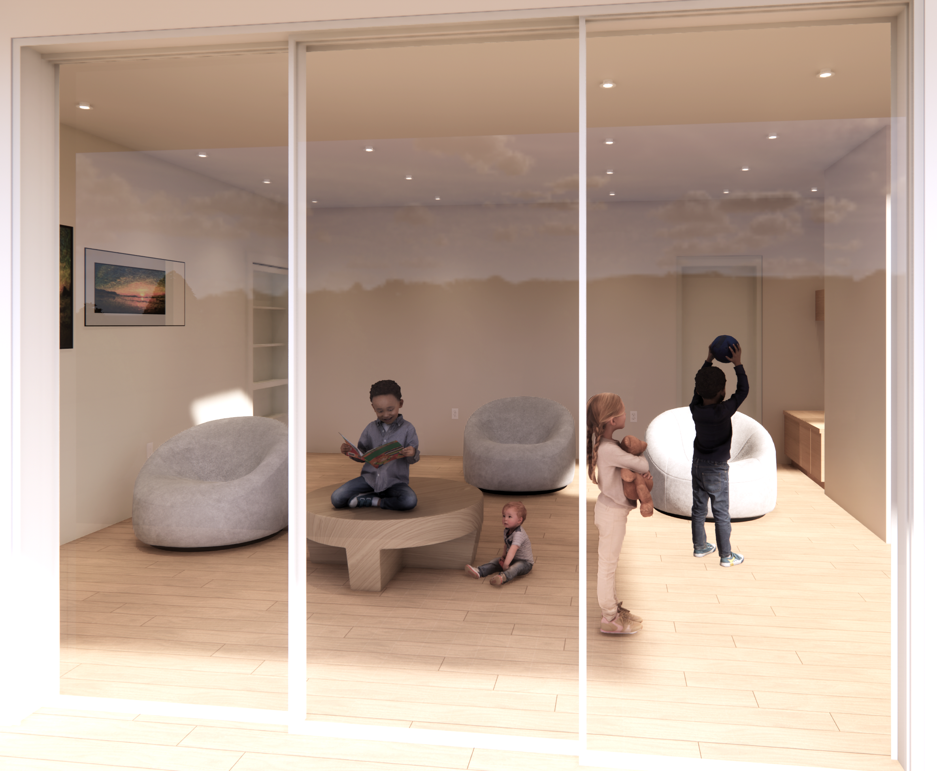
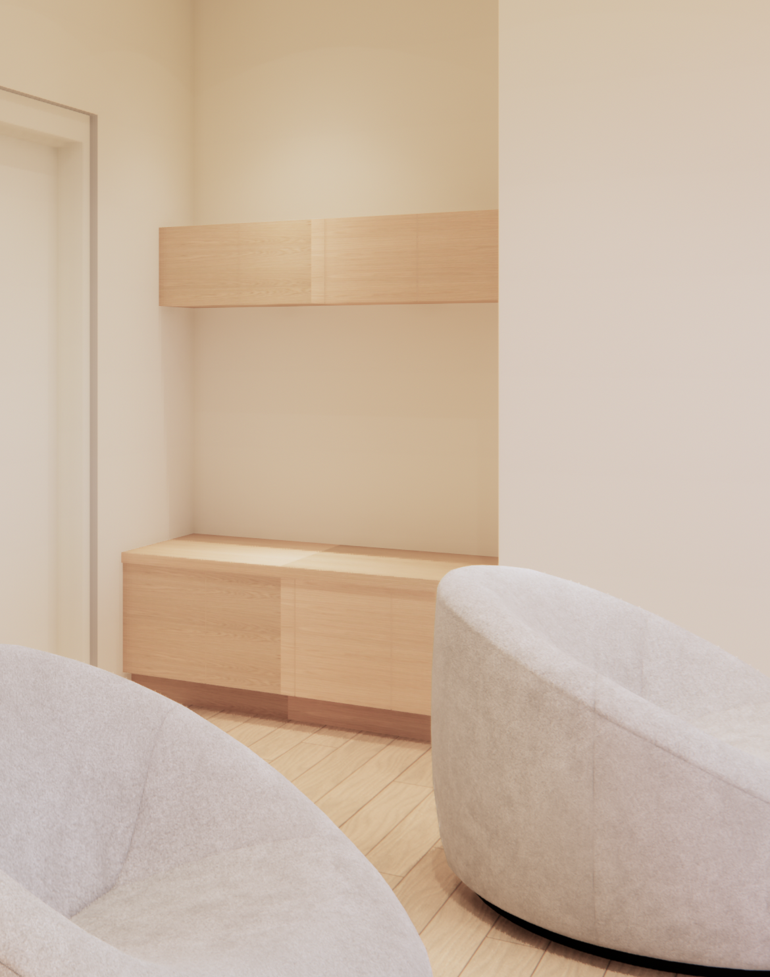
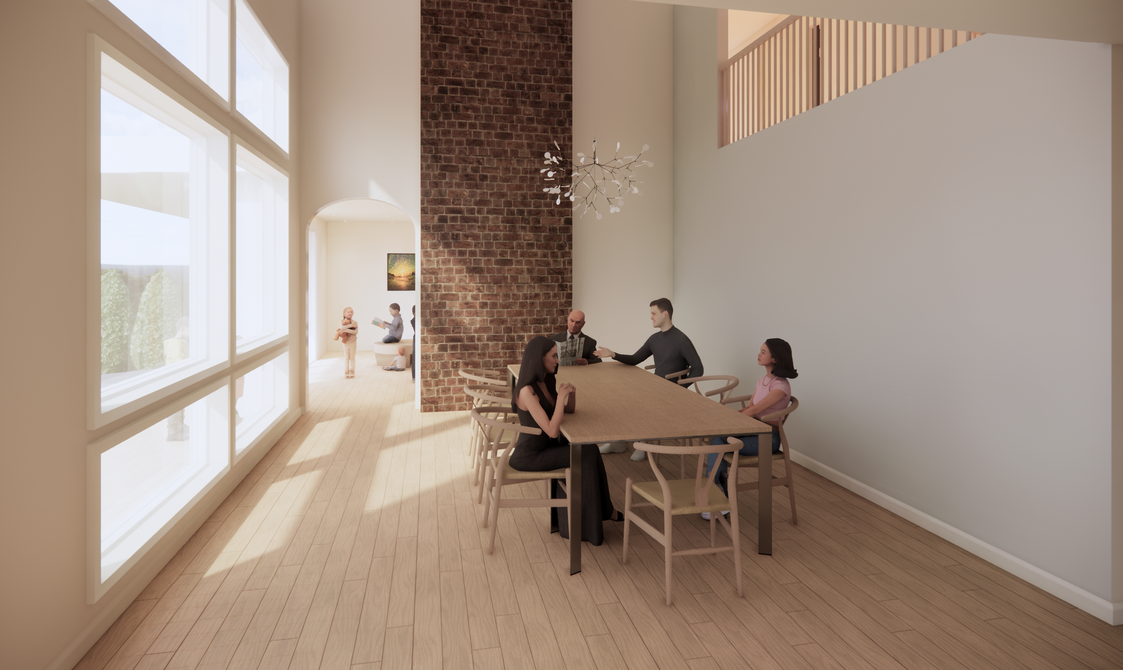
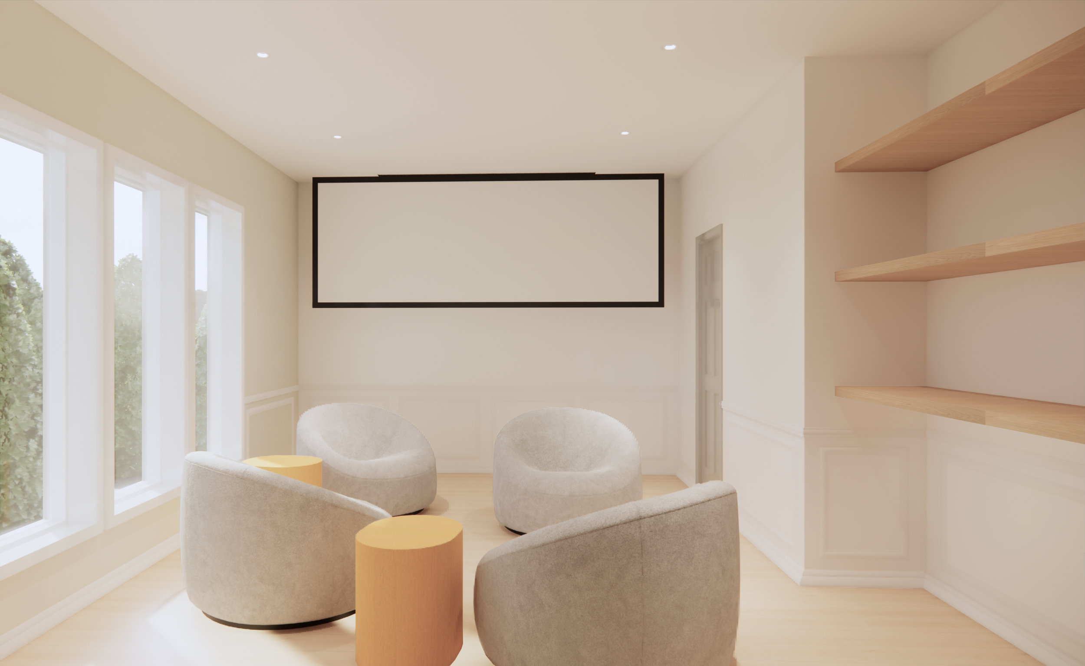
The interior draws from a light, modern transitional aesthetic with Scandinavian influences, balancing warm natural materials, soft neutral tones, and a strong connection to the surrounding landscape. The design creates a relaxed, contemporary, and family-friendly environment while maintaining continuity between the original residence, the new addition, and its natural setting.