Central Park South Residence
New York, NY | Residential | Approx. 2,150 SF
Firm MK Dream Design
Role Interior Designer
Scope Interior Design | Space Planning | Custom Millwork | Kitchen & Bath Design | Material & Finish Selection | 3D Visualization | Construction Documentation
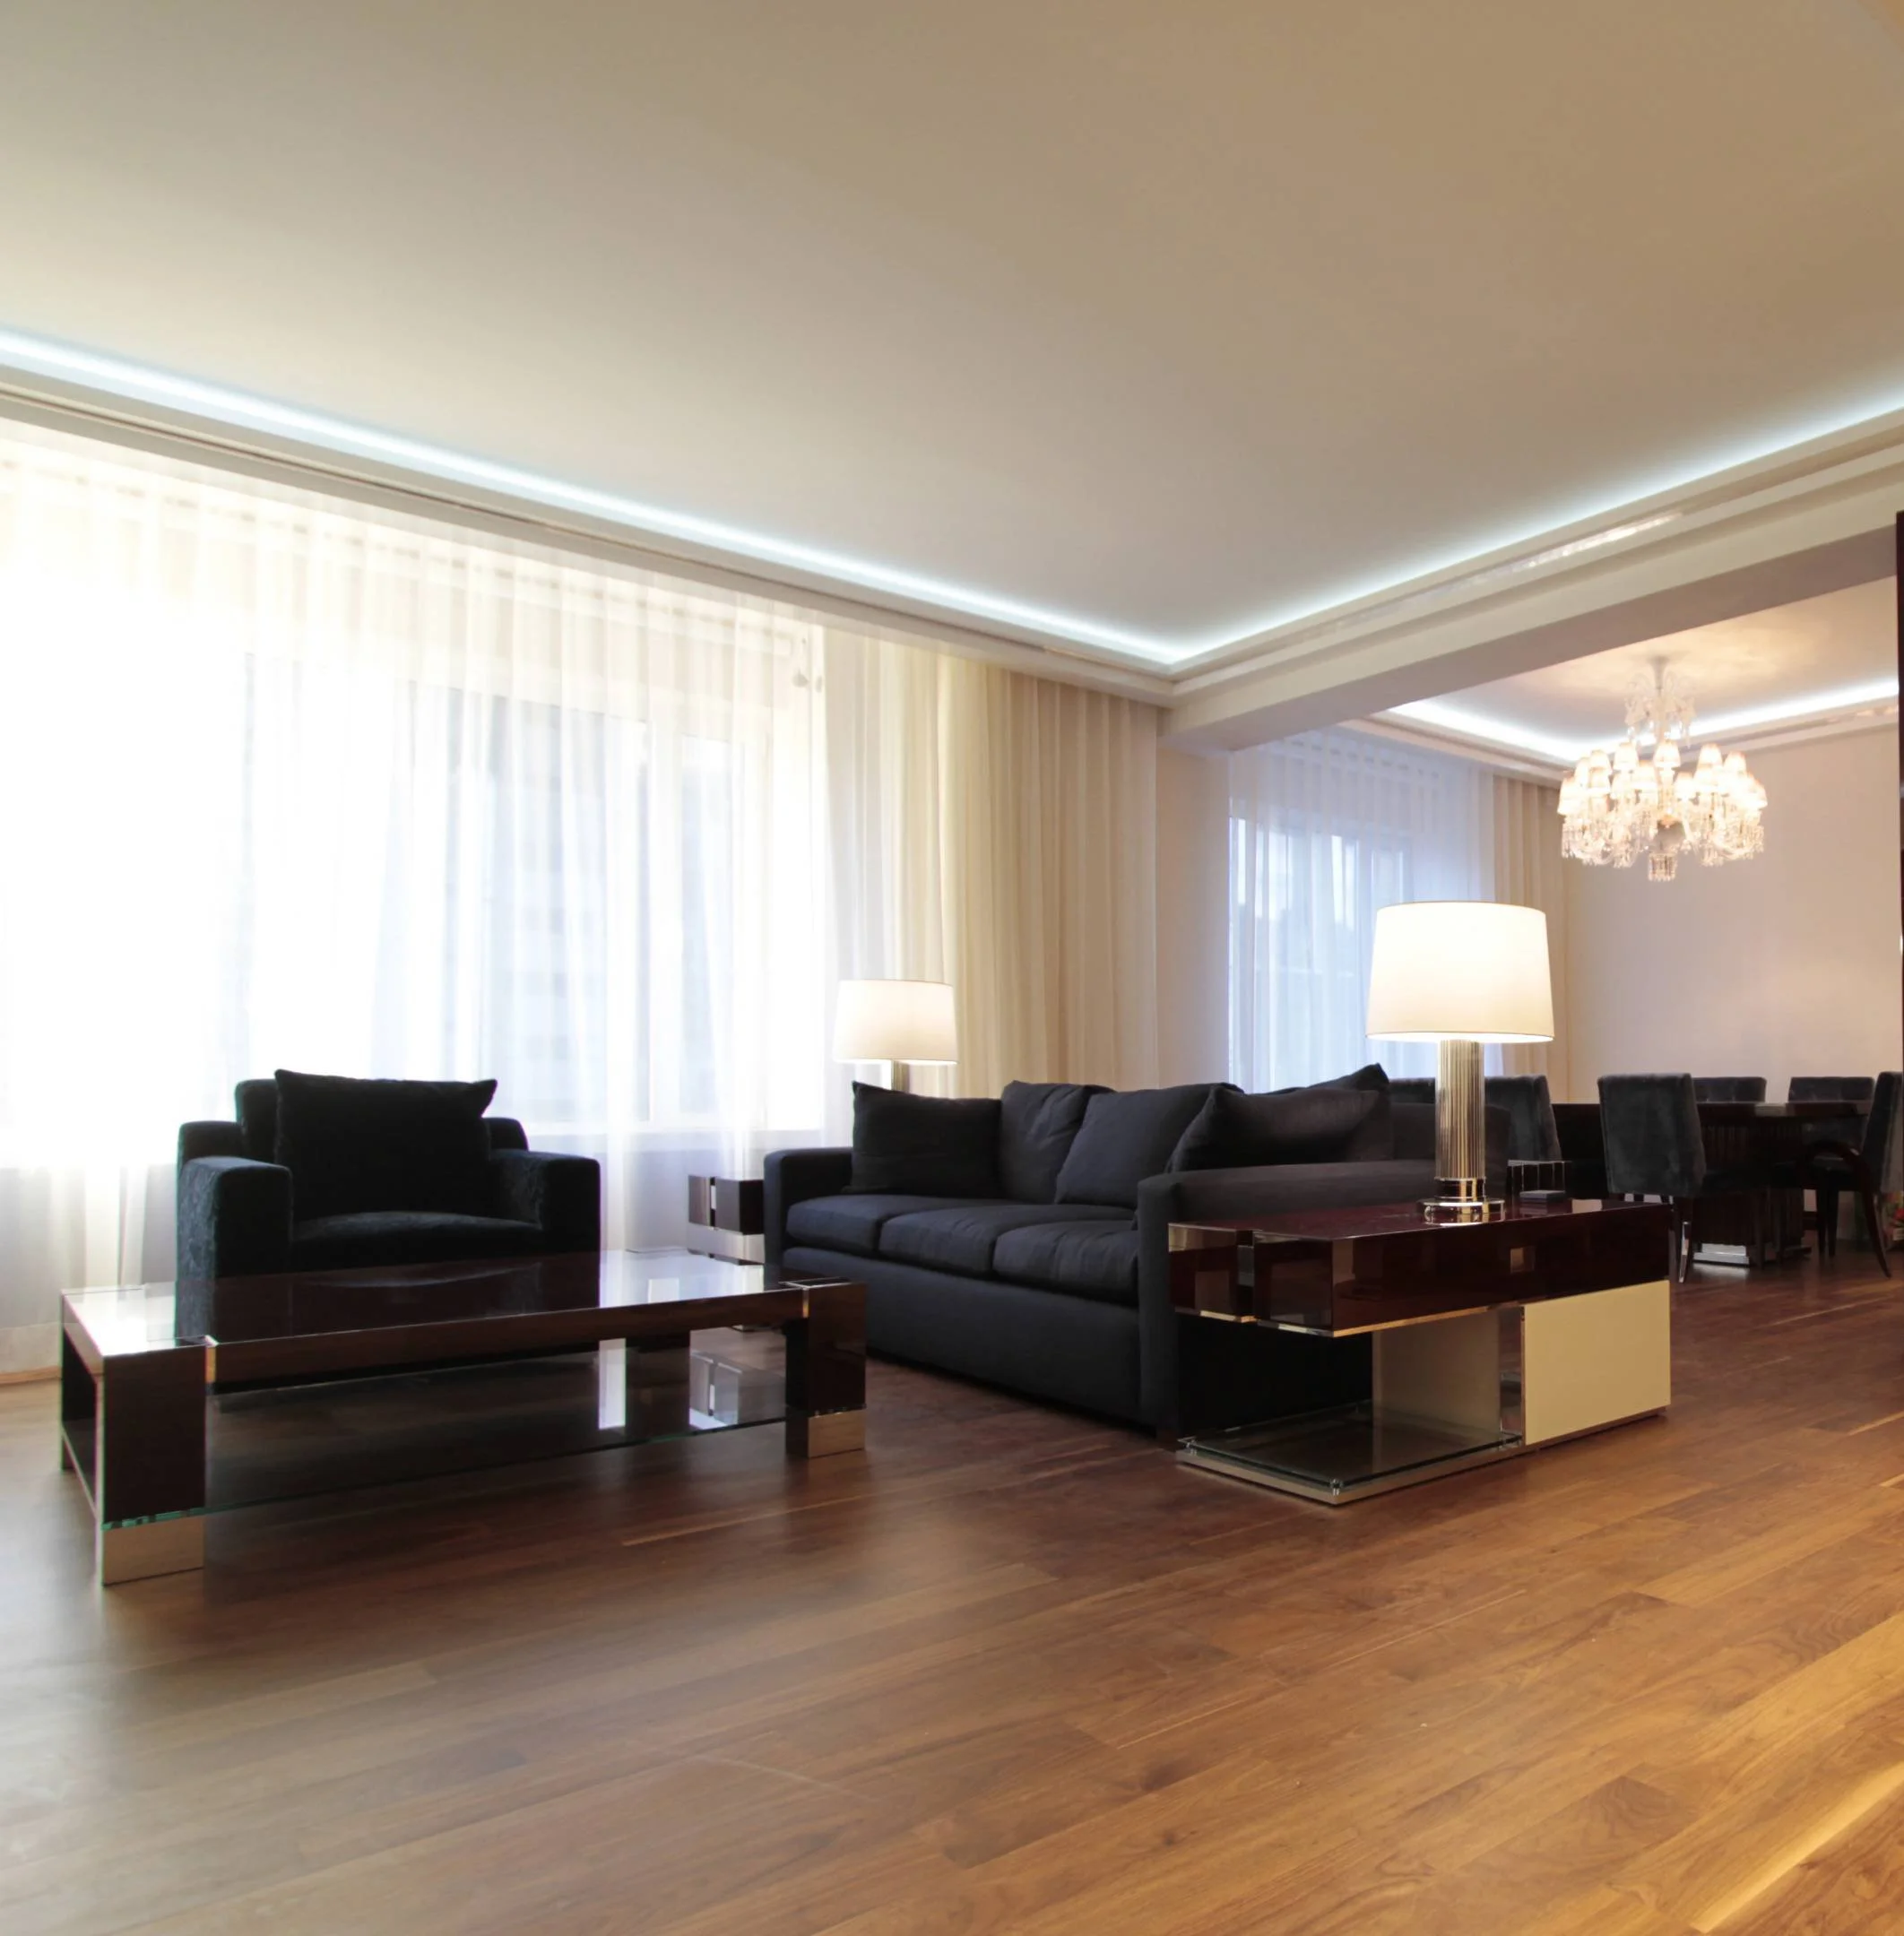





Two adjoining Central Park South residences were combined to create a single, cohesive home. A unified design language of Italian marble, rich stained oak flooring and lacquered wood veneer, and precisely detailed architectural elements carries across walls, ceilings, custom millwork, and furnishings, bringing continuity and refinement to the expanded residence.